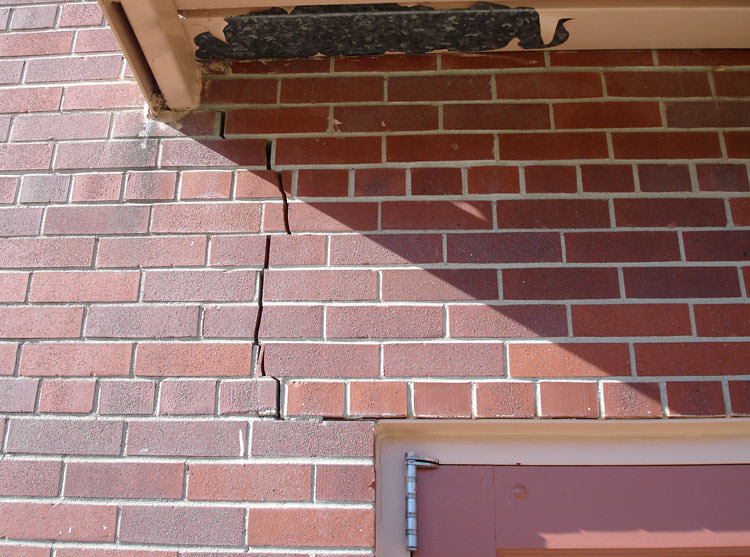
Renovating an older house is different to renovating a newer one, and not just aesthetically. Original construction predating current standards, undocumented past alterations, and decades of ground movement all add a layer of structural uncertainty that's worth addressing at the planning stage rather than discovering mid-build. This is closely related to what to check when buying an older house, the same issues matter whether you're purchasing or already own the property and are about to renovate.
Original Footings Weren't Designed to Today's Standard
Many older Sydney and NSW homes predate AS 2870, meaning their original footings weren't necessarily sized to the site's actual soil reactivity the way a modern footing would be. Adding load, an extra storey, a heavier roof, or even reconfiguring internal walls, can place additional demand on a footing system that already has limited spare capacity.
Undocumented Past Alterations
It's common for an older house to carry alterations from previous owners that were never properly engineered or council-approved. A wall assumed to be original might actually have been altered decades ago, sometimes without the structural implications being properly considered at the time. This is a genuine risk when planning to build off, or remove, an existing element without first confirming what it actually is.
Materials and Construction Methods Have Changed
Older masonry construction, timber species and grades, and connection details don't always match what's assumed under current versions of AS 3700 (masonry) or AS 1684 (timber framing). An engineer assessing an older structure needs to account for the actual as-built condition, not just what the original drawings (if they even still exist) specify.
The Practical Approach
For any renovation involving structural change to an older home, whether that's removing a wall or adding an extension, it's worth having the existing structure properly assessed before finalising the design, rather than assuming it will simply accommodate whatever the architectural plan calls for.