Recent Work
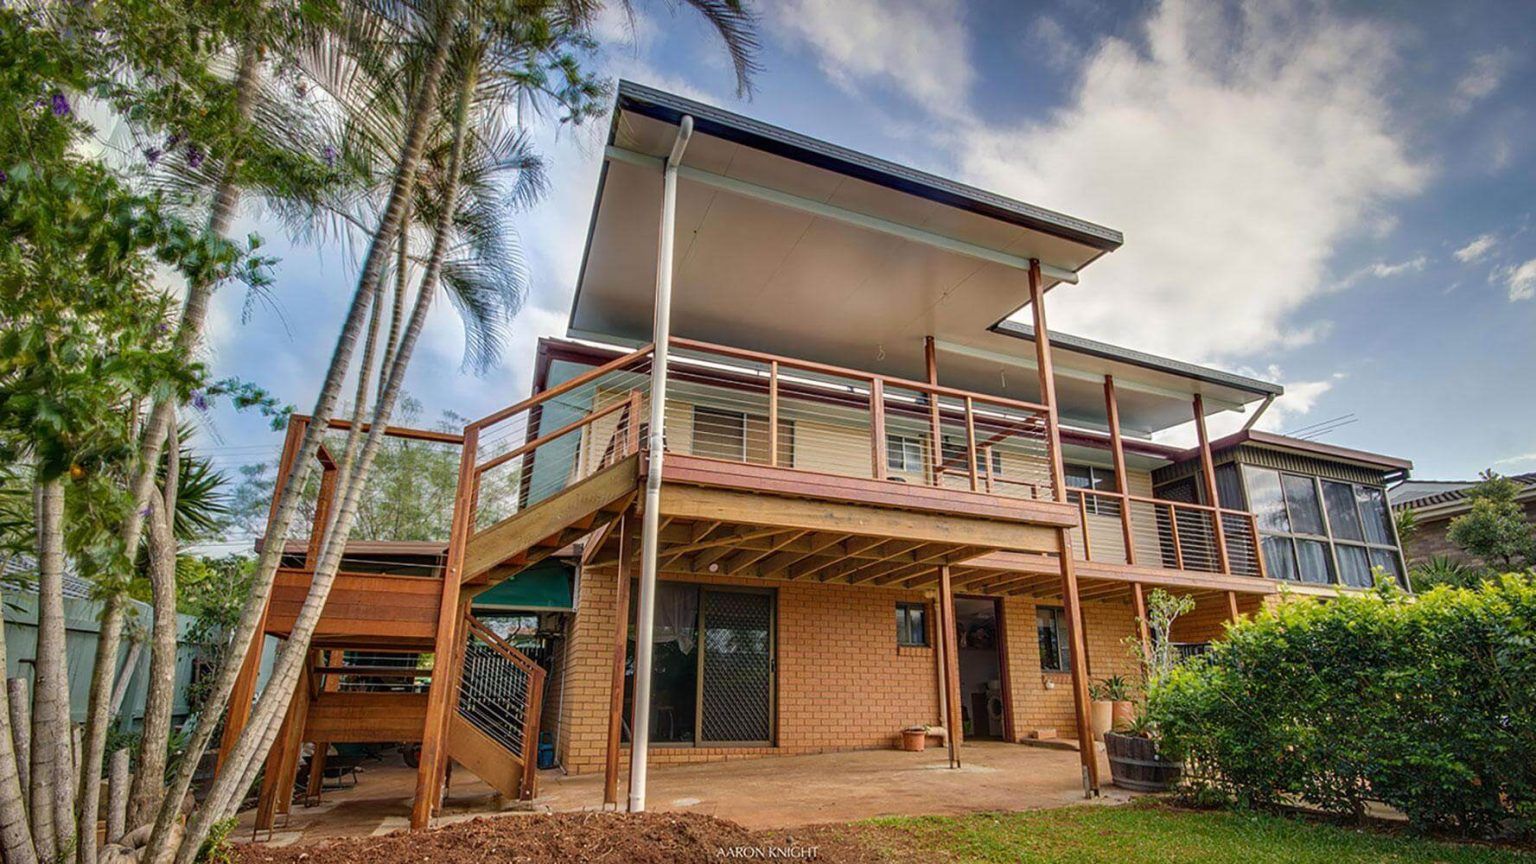
Adding a deck, extending the rear of the house, or altering the structure — removing a wall, adding a beam, opening up a floor plan? We provide the structural engineering design and documentation the work needs, delivered by qualified registered engineers under the Saymex name.
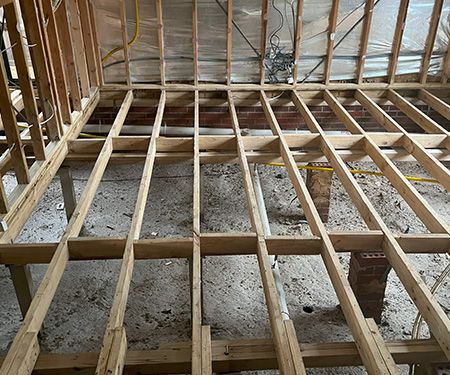
Decks, patios, rear extensions, and internal alterations all rely on structural elements that need to be sized, detailed, and documented correctly — support posts and footings, floor and deck framing, beams replacing load-bearing walls, and the connections that tie it all together. We provide structural engineering advice and documentation for this work, covering the framing, supports, and connections needed to get it built and, where required, approved.
This service sits alongside our inspection and assessment work, giving Saymex clients a single point of contact for both diagnosing existing structural issues and designing the structural side of new work.
Structural engineering advice and documentation for decks, extensions, and alterations to existing dwellings, including structural requirements for framing, support posts, footings, and connections — prepared and issued by qualified registered engineers.
Answer a few quick questions about your job and get an instant estimate, then request your exact fixed-fee quote.
Get an EstimateEnquiries answered the same day. Quotes sent out the same day.