Rear Extension — New Laundry, Bathroom & Kitchen
Manly, NSW
The Call
The owners were extending the rear of their existing dwelling to create additional space for a new laundry, bathroom and kitchen, requiring structural engineering input for the extension.
What We Found
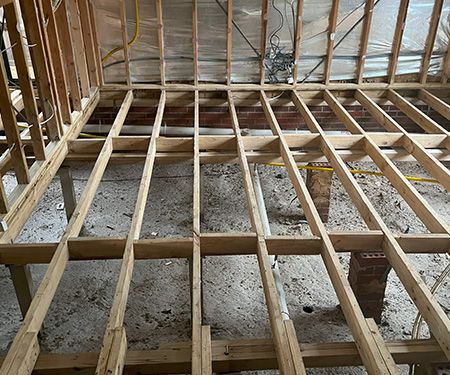
The extension required new floor framing and structural support integrated with the existing dwelling, with consideration given to the proposed layout, framing and connection details.
What We Provided
Structural engineering documentation for the rear extension, including structural details for the new floor framing, supports and connections.