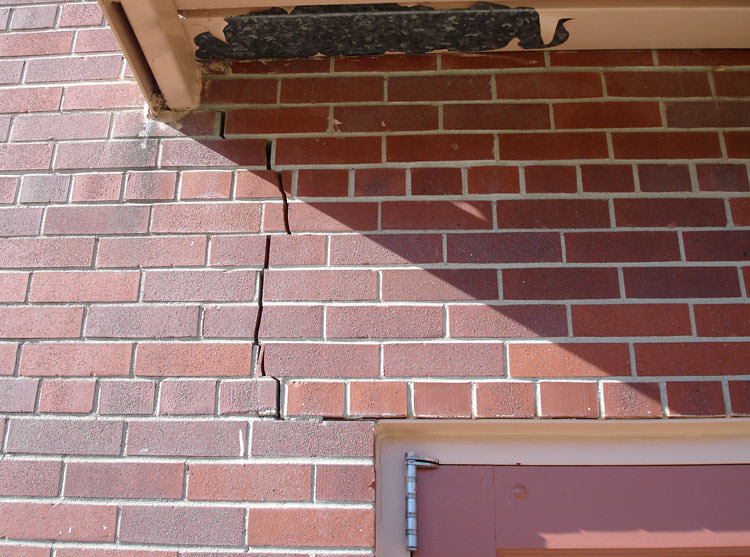
A load-bearing wall carries weight from the structure above it, roof, floor above, or both, down to the footings. A non-load-bearing (or partition) wall does none of that, it simply divides space. Getting this wrong before removing a wall risks real structural damage, so while there are useful indicators, none of them substitute for an actual assessment.
Clues Worth Checking, None of Them Conclusive
- Orientation to the roof or floor joists above. A wall running perpendicular to the ceiling joists or roof trusses is more likely to be load-bearing than one running parallel, but this is a general tendency, not a rule.
- Position in the building. External walls are almost always load-bearing. Internal walls stacked directly above one another across multiple storeys, or sitting above a visible beam or steel post in the level below, are a strong indicator too.
- Wall thickness and construction. Thicker walls, or walls containing visible structural elements like a timber or steel post, are more likely to be carrying load than a thin stud partition.
- What's directly above it. If there's a second storey, a roof structure, or a loft directly bearing down on the wall's location, that's significant.
Why a Visual Check Isn't Enough
These clues can be misleading. A wall can look non-structural and still be carrying load through a hidden connection, and older homes in particular can have framing that doesn't follow the pattern a newer, more standardised build would. The only reliable way to confirm is to inspect the roof or floor framing directly, checking where loads actually travel, which sometimes means opening a section of ceiling or subfloor to see the framing itself.
What Happens Once It's Confirmed Load-Bearing
If the wall is load-bearing, it can still be removed, that's the whole point of our structural engineer wall removal guide, but it needs a properly designed and documented replacement support before work starts, not as an afterthought once the wall is already down.