Nearly every house extension in NSW, from a single-storey rear addition to a full second-storey build, needs some level of structural engineering input to get building approval, whether that's through a Development Application with council or a Complying Development Certificate through a private certifier. The scope of that input varies considerably depending on the size and nature of the extension.
What Triggers a Full Structural Design
A new footing system, new floor and roof framing, a new second storey added over an existing structure, or any connection point where a new structure ties into an existing one, all of these need proper structural design. This typically means confirming the site's soil classification under AS 2870, sizing new footings and framing accordingly, and detailing how the new structure connects to the existing dwelling without compromising it.
Existing Structure Often Matters More Than the New Work
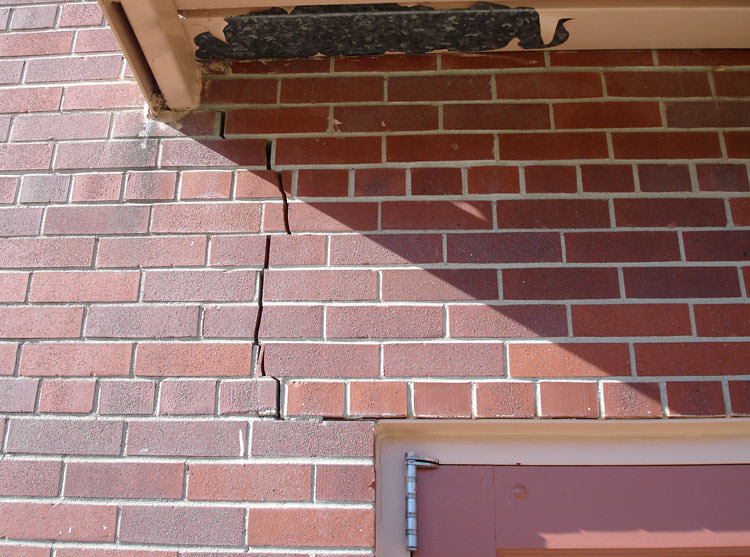
A common underestimation is focusing entirely on the new extension and not enough on what it's attaching to. An older dwelling's existing footings and framing may not have the capacity to take on additional load from a new upper storey, or the new extension's footings need to be designed to avoid causing differential movement against the existing structure, exactly the mechanism covered in our piece on foundation movement: signs and causes. This is one of the main reasons an engineer needs to assess the existing building, not just design the new part.
How Early to Get an Engineer Involved
Earlier than most owners expect. Bringing in structural input at concept design stage, rather than after the architectural drawings are finalised, avoids redesign later if the structural solution turns out to conflict with the planned layout, an unavoidable beam drop in the wrong place, for example, or a footing that needs more room than the plan allows.
Where This Fits With Approval
Structural drawings and specifications need to be part of the documentation submitted for approval, whether via council DA or a Complying Development Certificate, and the work needs to be constructed and, in most cases, inspected in line with those drawings and the National Construction Code. Our piece on NCC, Australian Standards, and what "compliant" actually means covers that side of it, and our guide on whether removing a wall needs an engineer covers the smaller-scale end of the same question.