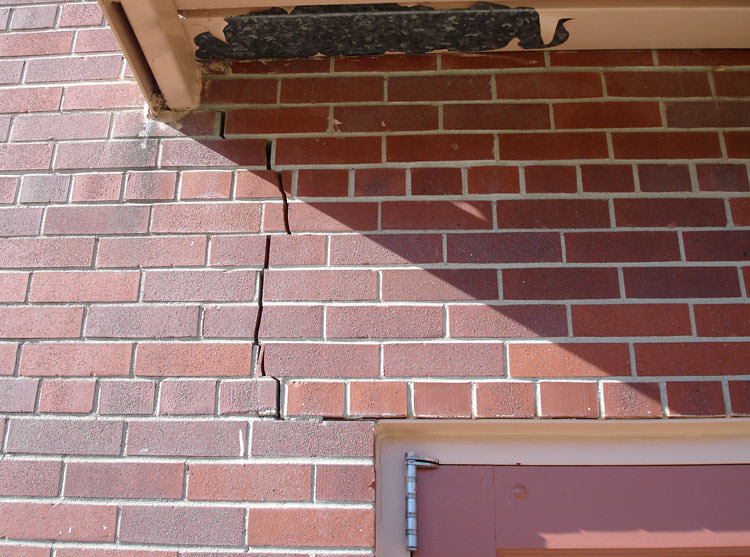
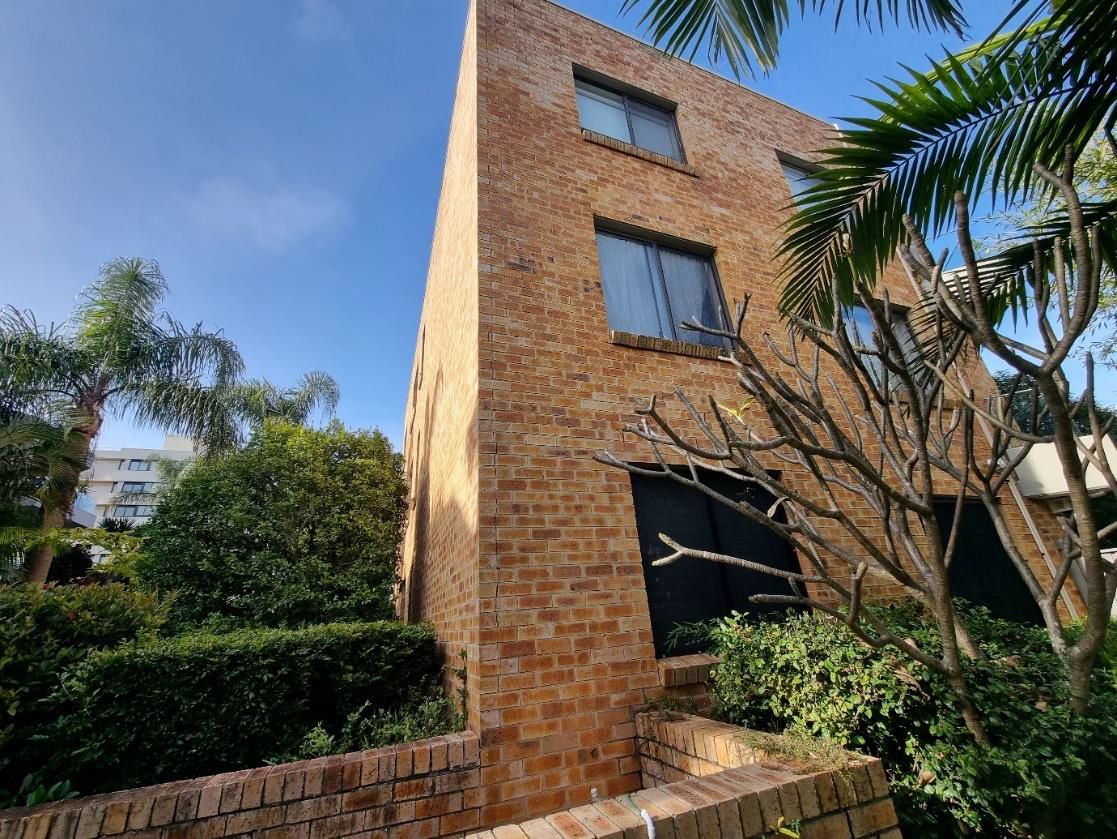
A diagonal crack that steps along the mortar joints of a brick wall, usually running up from the corner of a window or door opening, is a recognised sign of differential movement in the footing system beneath the wall. It happens because brickwork is strong in compression but weak in tension, so when one part of a footing settles or heaves relative to another, the wall cracks along its weakest line, the mortar joints, following a roughly 45-degree path toward the nearest opening.
Why It Happens
Differential footing movement is the underlying mechanism in most cases, and in the Sydney basin and across NSW the most common driver of that movement is a reactive clay subgrade. Reactive clays shrink as they dry out and swell as they take up moisture, and if that shrink-swell behaviour isn't uniform across a footing, for instance because one side of the house is shaded and the other gets full sun, or a leaking downpipe is saturating soil on one corner, the footing moves unevenly and the brickwork above it cracks in response. AS 2870, the Australian Standard for residential slabs and footings, sets out how sites are classified by their reactivity and how footings are designed to accommodate a given level of expected movement, which is exactly why the same crack pattern can be routine on one site and significant on another.
Other causes produce a similar-looking crack: tree roots drawing moisture unevenly from the soil, a nearby excavation or construction disturbing the ground, a leaking or blocked stormwater pipe concentrating water in one spot, or, less commonly, genuine footing failure from inadequate original design or construction. Working out which of these is actually responsible is the point of a proper assessment, not something that can be reliably read off a photo.
What an Assessment Actually Looks At
Beyond documenting the crack pattern itself, an assessment considers the wall construction (masonry veneer performance and articulation requirements are addressed by AS 3700, the Australian Standard for masonry structures), the site's soil conditions and drainage, any recent trigger events, and whether the movement is ongoing or has stabilised. Where a retaining wall or excavation nearby is a plausible contributing factor, AS 4678, the Standard for earth-retaining structures, comes into the picture as well. The goal is a proper causation opinion, not just a description of what's visible.
When to Get It Looked At
Diagonal cracking that's new, growing, wider than a few millimetres, or accompanied by doors and windows binding is worth having assessed rather than just monitored. See our broader piece on whether cracks in your house are structural for how this pattern fits into the bigger picture, and our guide to crack severity classification for how width and behaviour over time factor into the assessment.